
Resilience Montreal
Montreal, Quebec 2026
In consortium with Pivot: coopérative d’architecture
The project transforms an existing building into an Indigenous-led wellness center serving the unhoused and the vulnerable in the organization’s spirit of community, dignity, and healing. The permanent Home of Resilience Montreal provides meals, a place to rest, and a multitude of services dictated by the needs of the clientele.
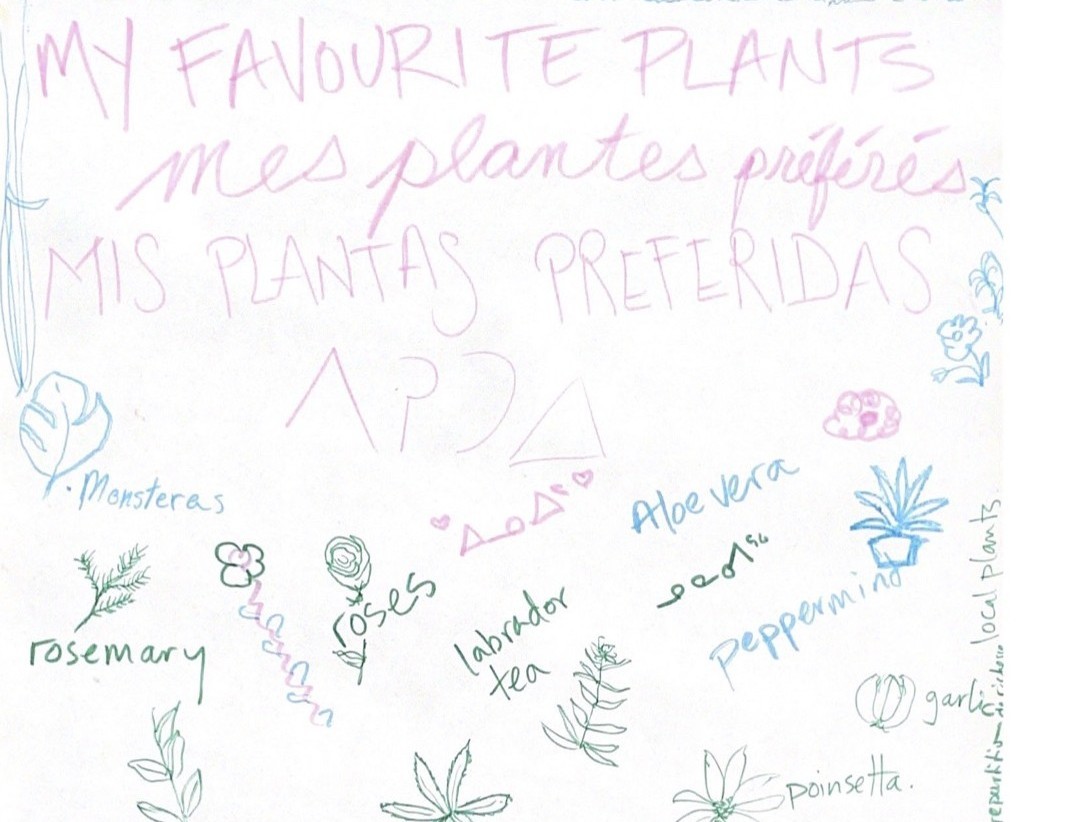
The design is the result of a participatory process of research, consultation, and workshops with numerous experts, Indigenous communities and elders, the Resilience Montreal team, and the users themselves. The vision comes from them. Collectively, the spaces aim to prioritize, in a manner very specific to the people that make the place, the concepts of: healing through reconnection to the earth, a welcoming threshold, refuge as transition, and an expression of familiarity in celebration of Indigenous cultures.
While the building incorporates natural elements that can very directly be seen and felt: fire, sunlight, water, vegetation inside and out, the goal was also to work with the earth from a construction and operations perspective. For example, the building collects rainwater and recirculates it for use in the bathrooms. Recuperated materials were used throughout, including materials from the existing building as well the old roof of the Olympic stadium and Montreal streetlights.
Underpinning each decision was a conviction that the environments we inhabit everyday become part of our identity. They reflect back to us a sense of where we belong, where the world thinks we belong, and what we’re worth, which can influence where we go next.
Partners:
Client – Resilience Montreal . GRT – Bâtir son quartier . Engineers – ALTE coop . General Contractor – Modulor . Material recuperation: Surcy . Decorative Lighting – Studio Botté . Art Direction – Niap . Green wall and landscape – La Ligne Verte
Photography: Annie Fafard Photographe